


Who said small living rooms can’t be stylish and easy to live in?
If you’ve ever shoved a big sofa into an 8×10 and learned what awkward sideways shuffling feels like, you’re not alone.
This post skips showroom fluff and gives six practical swaps, like smaller-depth sofas, round coffee tables, leggy furniture, mirrors, vertical storage and multifunctional ottomans, that free real floor space and boost brightness.
Read on for quick, budget-friendly moves you can do in a weekend to stop bumping knees and start enjoying your living room.
Space‑Maximizing Living Room Ideas for Small Rooms
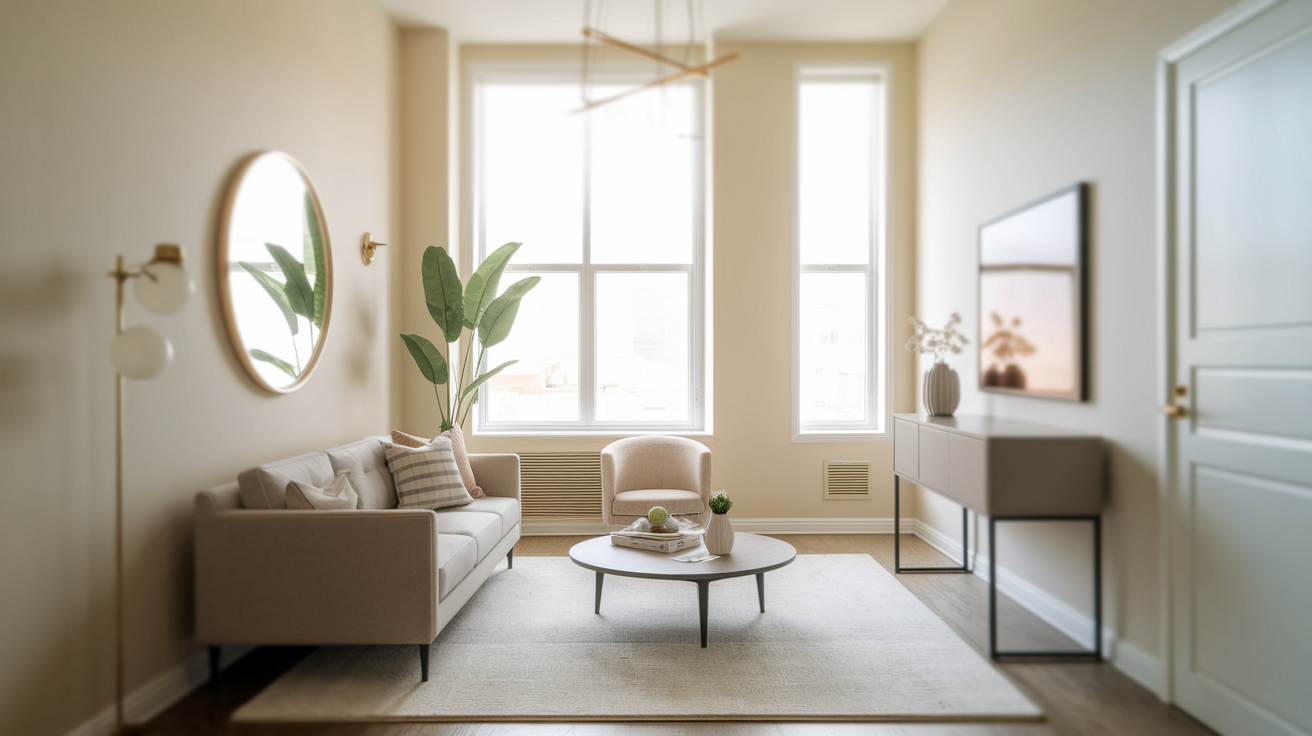
Most small living rooms fall into three common footprints: 8×10 feet (80 square feet), 10×12 feet (120 square feet), or 12×14 feet (168 square feet). If you’ve tried squeezing a standard sofa into an 8×10 room, you know what happens. One piece eats half your floor and suddenly you’re doing this awkward sideways shuffle around the coffee table just to get to the window.
The real trick is understanding clearance. Main pathways need 24 to 36 inches. Absolute minimum? Eighteen inches between your coffee table and sofa. When you’re working with tight dimensions, every inch matters. A 96-inch sofa versus a 78-inch one costs you 18 inches of usable space. That’s enough room for a slim console, a tall plant, or just breathing room that keeps the whole area from feeling like a shoebox.
Here are six changes that actually work in real small rooms:
- Swap rectangular coffee tables for round ones (24 to 36 inches across). You’ll move easier and stop bruising your shins.
- Pick sofas with 32 to 36-inch depth instead of those deep sectionals that jut way out.
- Add one large mirror, at least 3 to 4 feet wide by 4 to 6 feet tall. This measurably bumps perceived brightness and depth by 20 to 30 percent.
- Float at least one piece away from the wall. Creates visual layers and tricks the eye into seeing more space.
- Choose multifunctional ottomans that open for storage (60 to 80 liters) so you can stash remotes, magazines, blankets and use them as extra seating.
- Go for leggy furniture. Sofas and chairs with exposed legs instead of skirted bases make the floor visible and the room feel less heavy.
When you apply even three of these swaps, you’re not just rearranging. You’re reclaiming square footage. Replacing an oversized rectangular coffee table with a 30-inch round one can free up 18 to 30 inches of circulation space. That’s the difference between cramped and livable.
Layout Arrangements for Small Living Room Decor
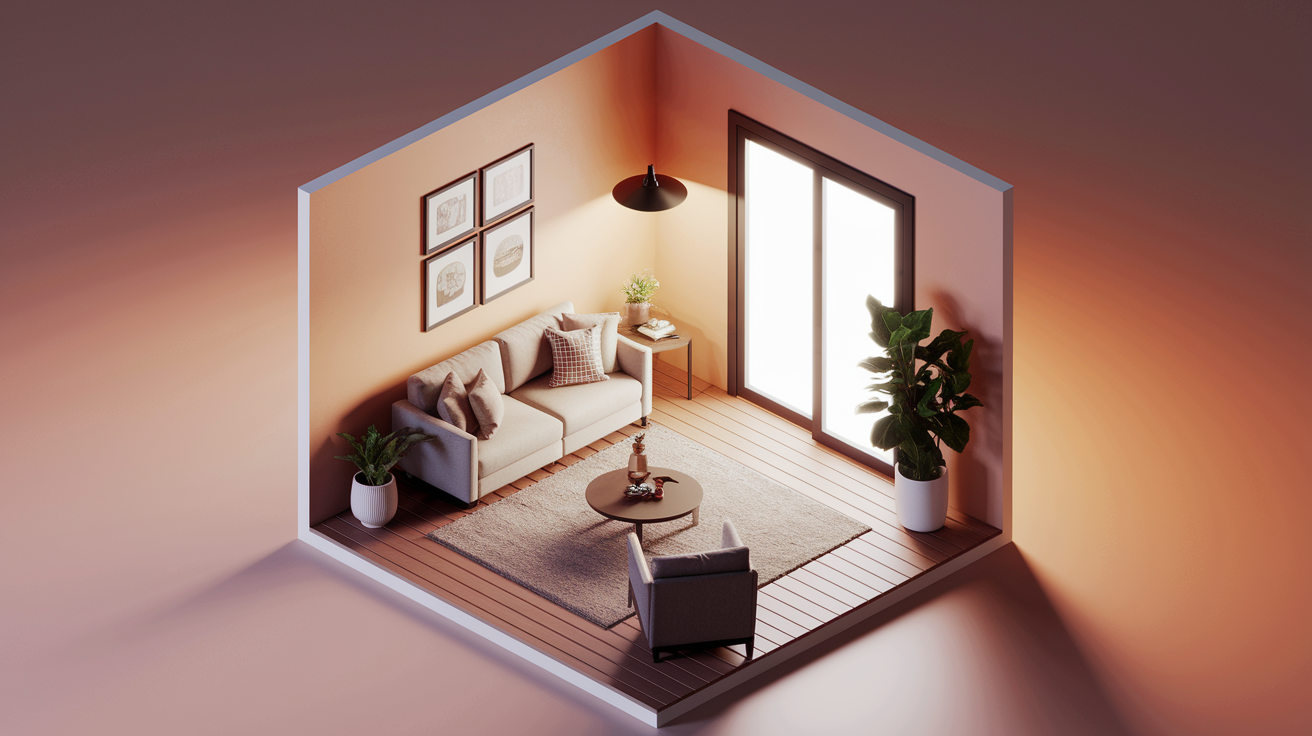
The best small-room layouts don’t shove everything against the walls. Floating your sofa a few inches from the back wall adds visual depth and makes the room feel intentional, not squeezed. Use area rugs to anchor zones (one rug under the seating cluster, bare floor on the edges) and keep those 24 to 36-inch pathways open so you’re not doing the furniture shuffle every time someone walks through.
Corners are prime real estate. A slim corner shelf, a tall plant, or a reading chair tucked into an angle uses dead space and pulls the eye around the perimeter, which makes the room read larger. When you zone with rugs and keep the main path clear, you can fit a surprising amount into 100 square feet.
| Room Size | Key Furniture Pieces | Ideal Layout Notes |
|---|---|---|
| 8×10 ft | 60–72 in loveseat, 24–30 in round coffee table, 1 slim armchair | Float loveseat on longest wall; use round table to keep flow; tuck chair in corner |
| 10×12 ft | 72–78 in sofa, 36 in round or 36×18 in rectangular coffee table, 2 storage ottomans | Sofa along exterior wall; ottomans as flexible seating; keep 30 in main pathway |
| 12×14 ft | 78 in sofa, small loveseat or daybed, 40×20 in coffee table, console behind sofa | Create two zones (TV + lounging); float console 12 in deep behind sofa for storage/display |
Real example: one redesign swapped a 96-inch sofa and 48×24-inch coffee table for a 78-inch sofa and 36-inch round table. That cleared the main pathway from under 20 inches to a comfortable 30 inches. Usable space jumped roughly 18 square feet, and perceived room size increased 20 to 30 percent just from better furniture fit and smarter placement.
Smart Furniture Ideas for Decorating Small Living Rooms
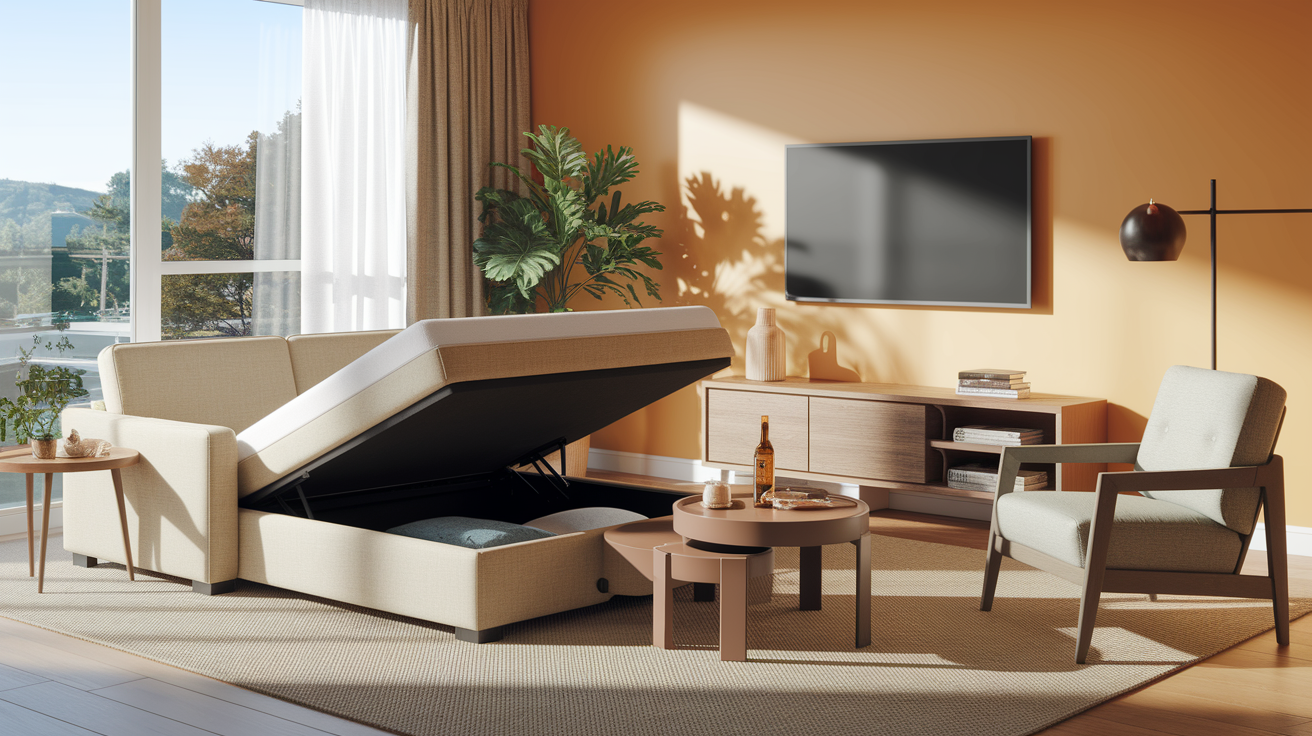
Multifunctional pieces are the backbone here. A sleeper sofa that’s 72 to 78 inches wide can host a full mattress (54×75 inches) when you need guest sleeping, then fold back into everyday seating. A storage ottoman holds 60 to 80 liters of stuff (blankets, extra pillows, board games) and doubles as a coffee table or extra seat when friends come over.
Slim-profile furniture keeps sightlines open. A media console that’s only 10 to 12 inches deep still holds your TV and a few books, but it doesn’t eat into the room like a chunky 18-inch cabinet. Nesting tables tuck away when you don’t need surface space, then pull out when you’re setting down drinks.
- Compact sleeper sofa (72–78 inches wide): fits a full or queen mattress; pick one with 32 to 36-inch depth to avoid bulk.
- Loveseat (48–66 inches wide): perfect for 8×10 rooms; pair with one armchair or ottoman for flexible seating.
- Storage ottoman (30–40 inches wide, 60–80 liters capacity): footrest, coffee table, and hidden storage all in one.
- Wall-mounted media console (10–12 inches deep): frees floor space and keeps cords tidy; holds 3 to 6 cubic feet of gear.
- Nesting tables (set of 2 or 3): slide together when not in use; saves 18 to 30 inches of movement space.
- Slim armchair (≤28 inches wide): adds seating without blocking pathways; swivel versions let you face different zones.
- Narrow console table (12 inches deep, 48–72 inches long): tuck behind a sofa or along a wall for keys, mail, lamps, plants.
For seating capacity, think modular. A 72-inch sofa plus two storage ottomans seats four comfortably. Add a slim armchair and you’re at six. Stackable or folding chairs stored in a closet bring you to eight when you’re hosting, then disappear when the party’s over.
Vertical Storage and Wall-Mounted Decor Solutions for Small Living Rooms
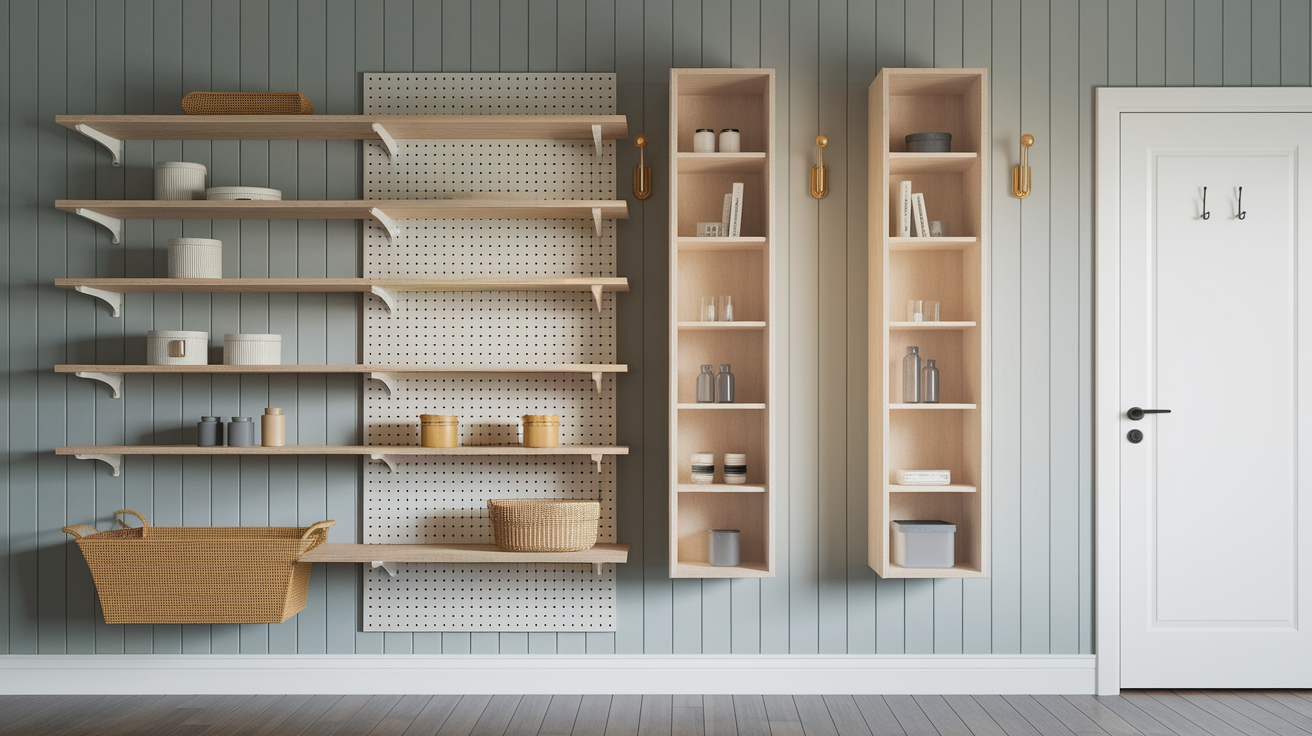
When floor space is tight, go up. Wall-mounted shelves, floating cabinets, and pegboard systems pull storage off the ground and keep your room from turning into a furniture maze. Aim for 20 to 30 cubic feet of accessible storage in a small living room. That’s enough for books, decor, baskets of remotes and chargers, and a few framed photos without clutter taking over every surface.
A pair of floating shelves (6 feet of total run) costs around $40 to $150 in materials and takes one to two hours to install. A wall-mounted console (10 to 12 inches deep) gives you a surface for lamps and plants without the footprint of a full table. Pegboard systems, at $20 to $60, let you hang baskets, hooks, and small bins for mail, keys, and everyday stuff.
- Floating shelves above the sofa or TV: display books, plants, frames; keep depth to 8 to 10 inches so they don’t jut into the room.
- Wall-mounted cabinets with doors: hide clutter; choose slim 10-inch-deep units to keep sightlines open.
- Pegboard wall near the entry or desk zone: hang hooks, small baskets, clips; rearrange as needs change.
- Tall narrow bookcase (12 to 24 cubic feet capacity): use vertical height; anchor to the wall for safety.
- Behind-the-door hooks and slim racks: store bags, scarves, lightweight throws without taking any floor space.
These solutions keep everyday items accessible but out of sight. That’s the difference between a room that feels organized and one that looks like you’re storing too much in too little space. If you’ve tripped over a pile of magazines or knocked over a stack of books, vertical storage fixes that.
Color Palettes and Light‑Enhancing Decor for Small Living Rooms
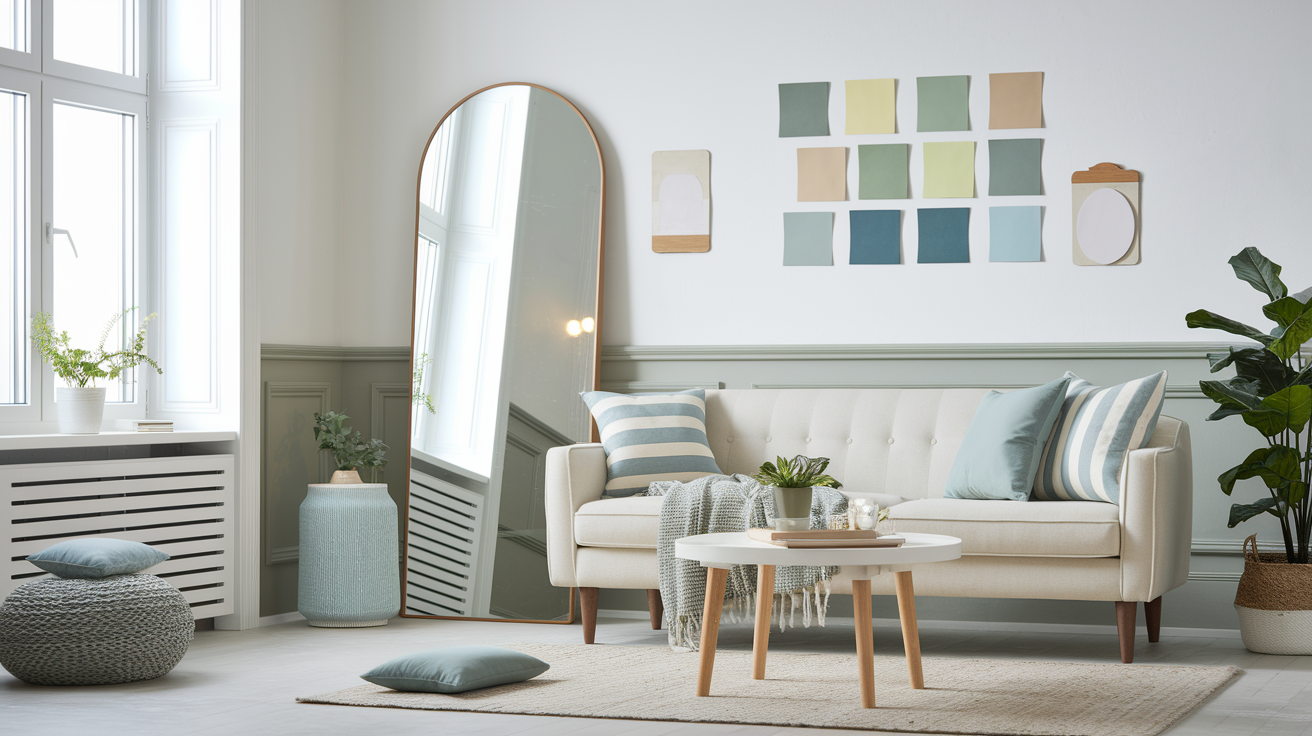
Light, warm neutrals make small rooms feel bigger because they reflect more light and cut visual clutter. Think warm white (#F5F5F5), soft gray (#EAECEF), pale blue (#DCEFF7), or sage (#CFE8D6). Paint walls in satin or eggshell finish (both bounce light without glare) and use semi-gloss on trim and moldings to add a subtle reflective edge.
Color blocking can work if you keep it simple. One accent wall in a slightly deeper tone (still light) can add depth without chopping up the space. Monochromatic schemes (varying shades of one color family) create a cohesive flow that tricks the eye into seeing more square footage.
- Walls in warm white (#F5F5F5) + trim in soft gray (#EAECEF): clean, bright, classic.
- Walls in pale blue (#DCEFF7) + trim in warm white (#F5F5F5): airy, calm, coastal-leaning.
- Walls in sage (#CFE8D6) + trim in soft gray (#EAECEF): natural, grounded, fresh.
- Walls in soft gray (#EAECEF) + trim in semi-gloss white: modern, flexible, pairs with any accent color.
Mirrors are the single most effective decor trick for expanding a small living room. Hang one large mirror (at least 3 to 4 feet wide by 4 to 6 feet tall) opposite or next to a window. Center the mirror 57 to 60 inches from the floor, or position the bottom edge about 36 inches above the floor. This placement reflects natural light and raises the perceived ceiling height, which can bump the feeling of brightness and depth by 20 to 30 percent. If a single large mirror doesn’t fit your wall, use multiple smaller panels that total the same area.
Lighting Ideas for Small Living Room Decor
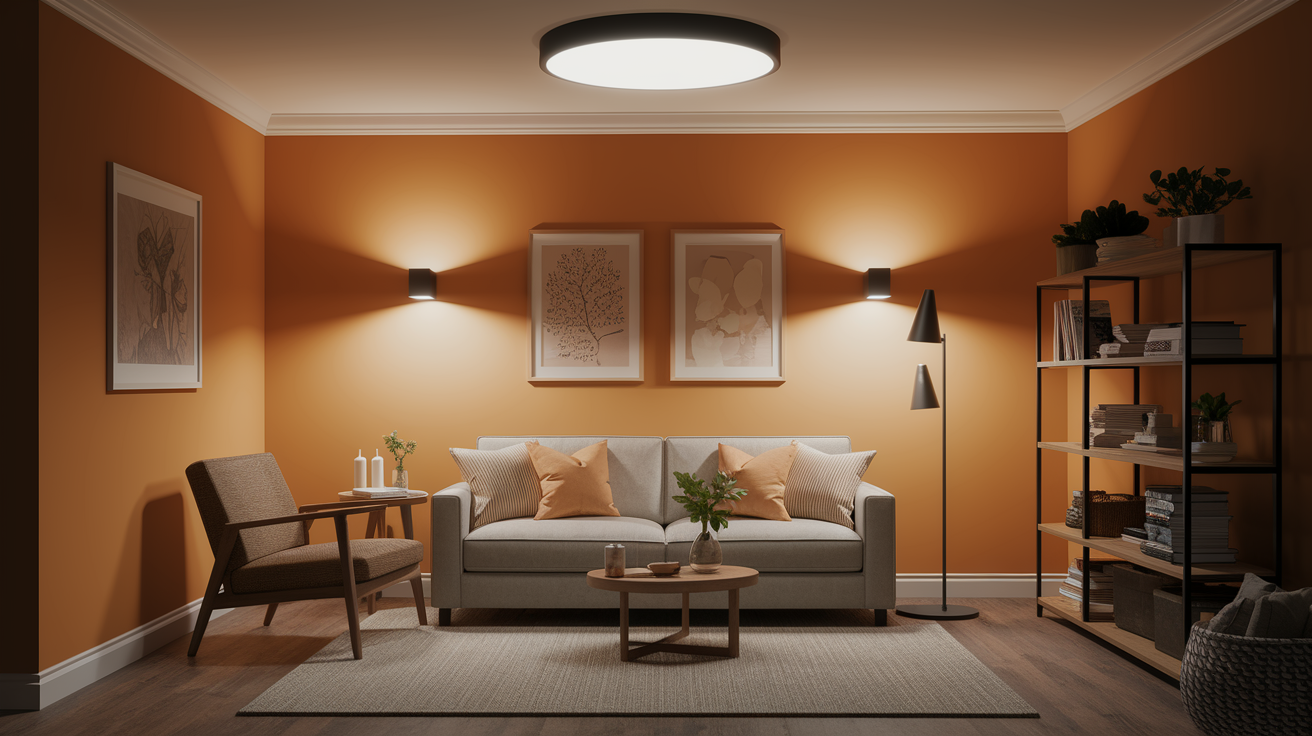
Layered lighting turns a dim, cramped-feeling room into a space that actually works for reading, watching TV, and hanging out with friends. You need three types: ambient (overall illumination), task (reading lamps, desk lights), and accent (highlighting art, plants, or architectural details).
For a small living room, target 1,500 to 3,000 lumens of ambient light total. That might be a ceiling fixture, a pair of sconces, or track lighting. Task lamps should deliver 400 to 800 lumens each (enough to read comfortably without eyestrain). Accent lights add 200 to 400 lumens per spotlight or picture light.
- Ceiling-mounted fixture or flush-mount pendant (84 inches from floor): provides even ambient light; choose 2700 to 3000K warm white for lounging, 3000 to 3500K for brighter entertaining.
- Wall sconces flanking a sofa or media wall: save floor and table space; aim lights upward to reflect off the ceiling and expand the room visually.
- Floor lamp next to a reading chair: delivers task lighting; choose a slim tripod or arc style to keep the footprint small.
- Table lamps on console or side table: add warmth and flexibility; use LED bulbs to keep heat and energy low.
- Under-shelf LED strips or puck lights: accent shelves and decor without taking up any space; battery-powered options skip the wiring hassle.
Pendants can hang over occasional tables if you position them 30 to 34 inches above the surface, but in a small room, keep them centered and out of traffic zones. The right lighting makes your space feel intentional, not afterthought, and it’s one of the easiest upgrades to layer in over time.
Rugs, Textiles, and Soft Decor for Small Living Room Styling
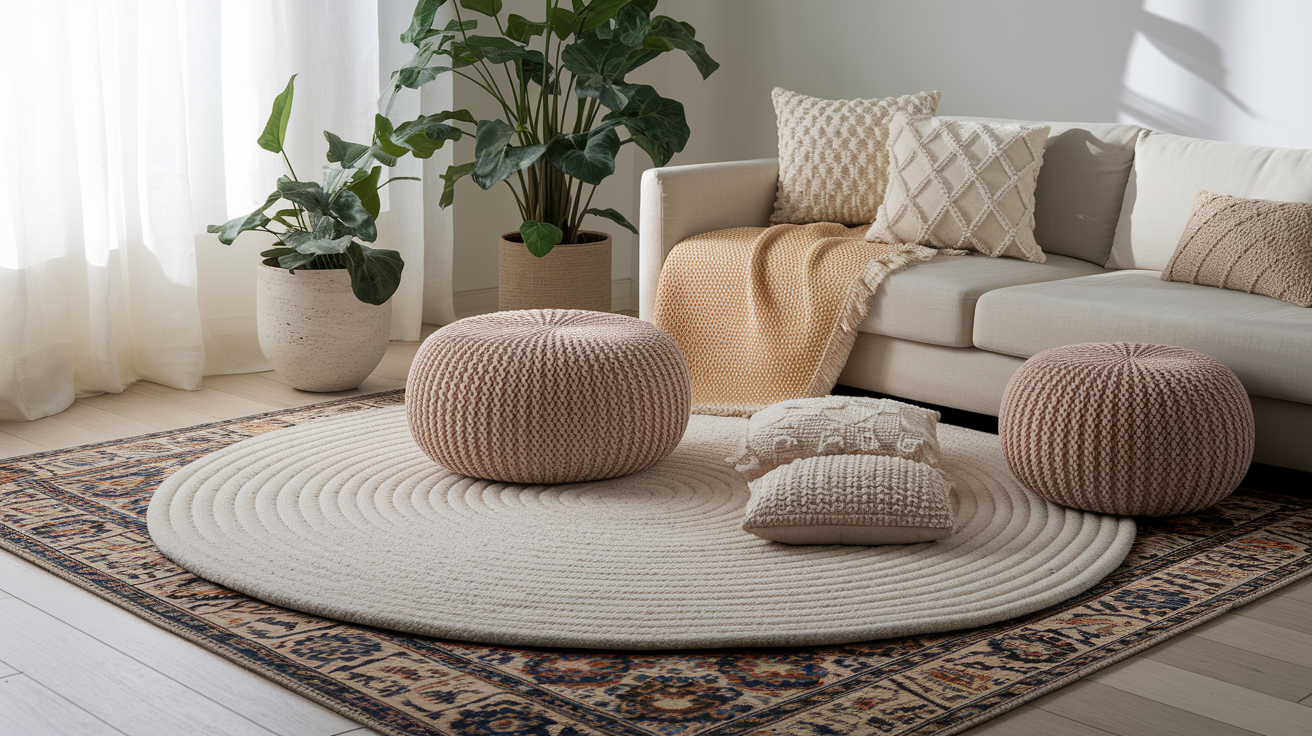
Rug sizing makes or breaks a small living room layout. Too small and your furniture floats awkwardly. Too large and you lose the visual border that defines the space. For very small footprints (8×10 feet or so), a 5×8-foot rug works with front furniture legs on the rug and back legs off. Most 10×12-foot rooms look best with a 6×9-foot rug, all front legs on. If your room allows, an 8×10-foot rug can fit all furniture on the rug, but leave 6 to 12 inches of bare floor between the rug edge and the wall to keep the room from feeling shrunk.
Layering rugs (a neutral base with a smaller vintage or patterned rug on top) adds definition and personality without overwhelming the space. It’s a trick that signals “this is the sitting zone” without needing a physical divider.
- Keep pillow size proportional: 18×18-inch or 20×20-inch pillows on a loveseat; save the big 24-inch ones for larger sofas.
- Mix textures, not patterns: pair linen, velvet, and knit in a cohesive color family instead of clashing prints.
- Drape one throw blanket over the arm or back of the sofa: adds warmth and a lived-in feel without clutter.
- Choose low-pile or flat-weave rugs: easier to vacuum, less visually heavy, and they make small rooms feel more open than thick shag.
Textiles add comfort and softness, but in a compact space, less is more. Two or three pillows and one throw per seating piece is plenty. More than that and the room starts looking like a pillow fort.
Budget-Friendly and DIY Decor Ideas for Small Living Rooms
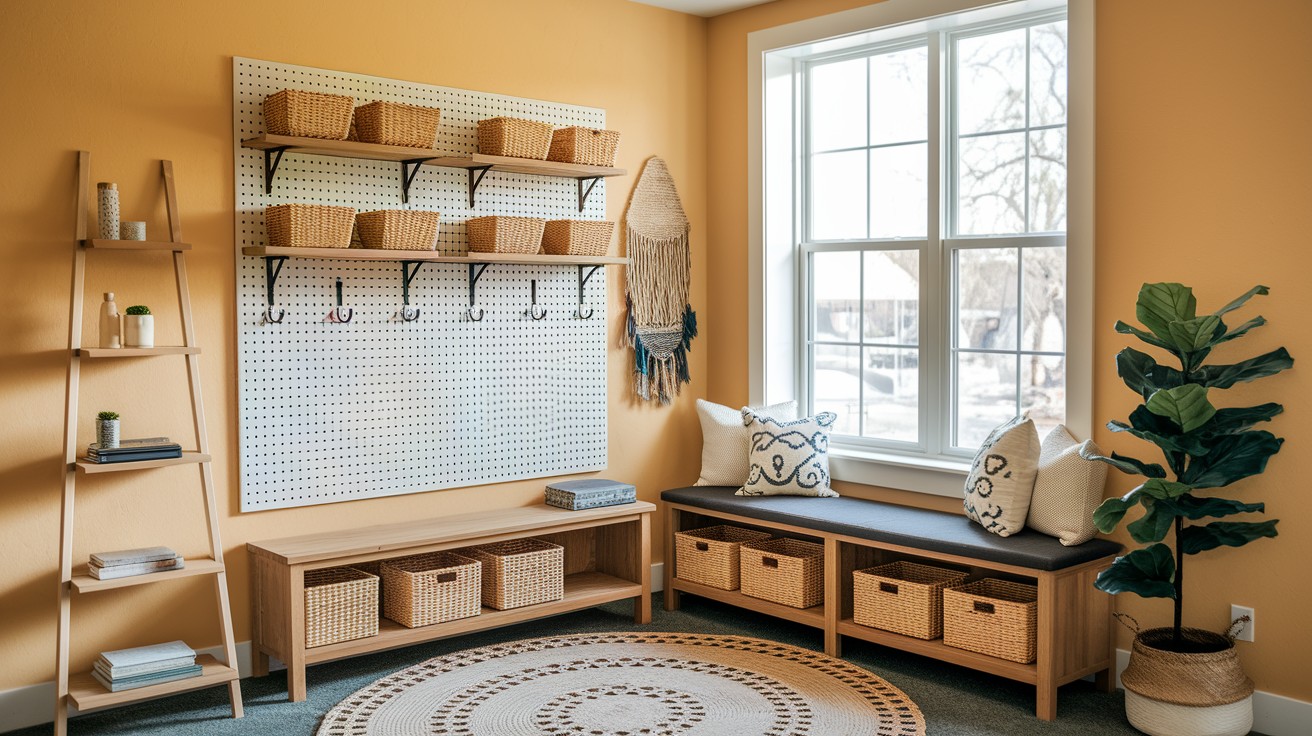
You don’t need to drop thousands to make a small living room work. A few targeted DIY projects and smart secondhand finds can deliver real impact for a fraction of retail prices. Floating shelves, a simple window bench with storage, a narrow console table, or a pegboard organization wall all solve real problems without breaking the bank.
DIY projects give you exact dimensions that fit your space. No settling for “close enough” from a big-box store. A pair of 6-foot pine floating shelves with brackets and a coat of paint costs $60 to $90 in materials and takes one to two hours to install. A plywood window seat with hidden storage (hinges, foam cushion, fabric) runs $120 to $250 and takes four to eight hours, but it adds seating and storage in one shot.
| Project | Cost Range | Time Required | Space Impact |
|---|---|---|---|
| Floating shelves (two 6-ft pine shelves + brackets + paint) | $60–$90 | 1–2 hours | Adds 12 linear feet of display/storage without floor footprint |
| Window bench with storage (plywood, hinges, foam, fabric) | $120–$250 | 4–8 hours | Adds seating + 4–8 cubic feet of hidden storage |
| Narrow console table (12 in deep x 6 ft long, plywood + legs + stain) | $80–$160 | 2–4 hours | Provides surface for lamps, keys, decor; tucks behind sofa or along wall |
| Pegboard organization wall (pegboard + hooks + baskets) | $20–$60 | 1–2 hours | Vertical storage for small items; reconfigurable as needs change |
Repurposing items you already own costs nothing. An old wooden bench becomes extra seating. A vintage suitcase stacked under a console hides throw blankets. Woven baskets corral remotes, chargers, and magazines on open shelves. If you’ve been holding onto a piece because it “might be useful,” this is where it earns its keep.
Styling for Entertaining in Small Living Rooms
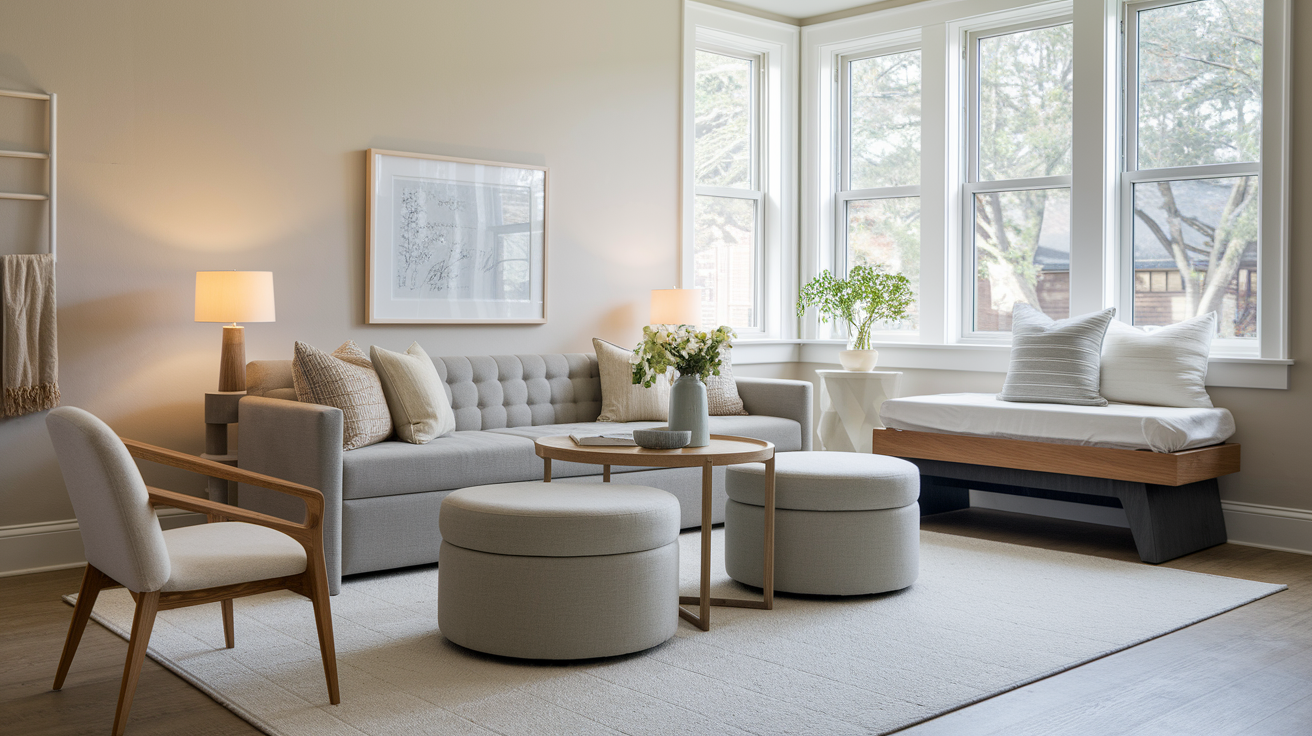
Hosting in a small living room is totally doable if you plan seating flexibility and keep pathways clear. The trick is picking pieces that do double duty: ottomans that store and seat, swivel chairs that face different zones, and stackable or folding chairs that tuck away when the party’s over.
For casual gatherings, think modular. A 72 to 78-inch sofa plus two storage ottomans seats four comfortably. Pull the ottomans into the seating circle when guests arrive, then slide them back under the console or beside the sofa when you need floor space. Narrow armchairs (28 inches wide or less) squeeze into corners or next to the sofa without blocking the main pathway.
- 4-person setup: one 72 to 78-inch sofa + two slim side chairs or one storage bench + round coffee table for easy flow.
- 6-person setup: 78-inch sofa + two storage ottomans (double as seating) + one narrow armchair; stagger seating to keep sightlines open.
- 8-person setup: sofa + daybed or banquette along a wall + two lightweight stackable chairs (store in a closet or under a console); keep the coffee table small or use trays on ottomans for drinks and snacks.
When you’re not entertaining, those stackable chairs live in a coat closet or behind a door. The daybed becomes a reading nook or guest bed. Swivel chairs let one person watch TV while another faces the window or the rest of the group. It’s all about pieces that adapt to the moment instead of locking you into one fixed layout.
Final Words
Start by measuring and choosing one change to test: swap a bulky sofa for a slim profile, float furniture, or add a large mirror to brighten the room.
Then use the layout examples, compact furniture list, vertical storage tips, color and lighting suggestions, and a rug rule from the post to guide the rest. Try one DIY or budget swap this weekend to free floor space and add storage.
Use these living room decor ideas small space to make your room feel larger and work better. Small steps, big payoff.
FAQ
Q: What sofa and furniture sizes work best in small living rooms?
A: The best sofa and furniture sizes for small living rooms are a sofa 60–78 in wide, depth 32–36 in, loveseats 48–66 in, and round coffee tables 24–36 in to keep scale and flow.
Q: How much clearance should I leave for pathways and traffic flow?
A: You should leave 24–36 in clear pathways, and at least 18 in in tight spots, so people can move comfortably and furniture stays usable.
Q: What space-saving furniture should I use in an apartment living room?
A: Use multifunctional pieces: compact sleeper sofas (72–78 in), storage ottomans (60–80 liters), nesting tables, slim consoles 10–12 in deep, and leggy pieces to open sightlines.
Q: How should I arrange furniture in 8×10, 10×12, and 12×14 living rooms?
A: Arrange furniture floating from walls, zone with rugs, keep 24–36 in pathways; 8×10 works for seating for 4, 10×12 for 4–6, and 12×14 fits 6–8 with flexible layouts.
Q: What rug size works best in small living rooms?
A: The best rug sizes are 5×8 for smaller rooms, 6×9 for 10×12 spaces, and 8×10 for larger small rooms; leave a 6–12 in floor border and place front legs on the rug.
Q: How can mirrors and paint colors make a small living room feel larger?
A: Mirrors and light paint make rooms feel larger: add a 3–4 ft mirror to boost perceived depth 20–30% and use neutral hexes like #F5F5F5 with satin or eggshell finishes.
Q: What layered lighting should I use and what lumen targets are ideal?
A: Use layered lighting: ambient 1,500–3,000 lumens, task 400–800 lumens, accent 200–400 lumens; choose 2700–3000K for cozy lounging, 3000–3500K for brighter entertaining.
Q: How much vertical storage do I need and what wall-mounted ideas work best?
A: Aim for about 20–30 cubic feet of storage; use floating shelves, wall-mounted consoles 10–12 in deep, pegboards, floating cabinets, and hooks to free up floor space.
Q: How can I entertain 4, 6, or 8 guests in a small living room?
A: To entertain 4/6/8, create zones and use flexible seating like ottomans as stools, narrow armchairs (≤28 in), stackable chairs, and swivel seats, with extras stored nearby for quick setup.
Q: What budget-friendly DIY projects give the biggest space impact?
A: Budget-friendly DIY that frees space: floating shelves ($60–90, 1–3 hours), pegboard wall ($20–60, 1–2 hours), narrow console ($80–160, 2–4 hours), and a window bench ($120–250, 4–8 hours).